
Edmonton Suite Guides
Edmonton Garage & Garden Suite Requirements.
The property variables that decide whether your lot can host a suite — explained plainly, without a checklist that pretends every lot is the same.
What "requirements" actually means
Searches for legal suite requirements in Edmonton usually mix three different questions: what the city permits, what a specific lot can physically support, and what makes a suite legal to live in. All three matter — and all three come down to your property, not a generic checklist.
Edmonton's renewed zoning bylaw permits backyard housing broadly across small-scale residential zones, and the city's backyard-housing market has been growing for years. The question is rarely "does Edmonton allow suites?" — it's "does my lot qualify, and for which type?"
The property variables that decide eligibility
- Zoning — your lot's zone and its conditions for backyard housing.
- Lot size and dimensions — the footprint and height a suite may take on your specific lot.
- Setbacks — required distances from property lines and other structures.
- Utility servicing — a viable route for water, sewer and power from the main house.
- Access — laneway or yard access for construction, and parking implications.
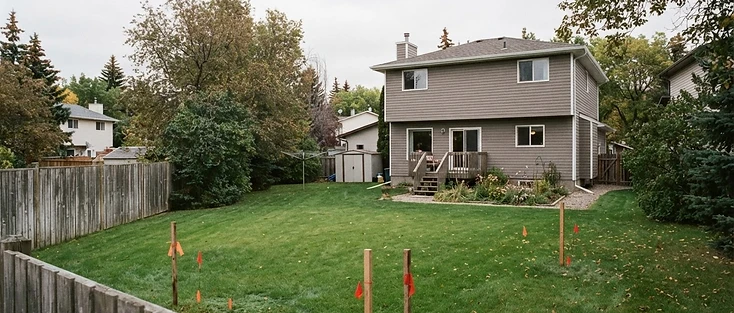
- Existing structures — a detached garage's condition and placement, mature trees, grades.
Garage suite vs. garden suite: the requirements differ
A garage suite is built above or incorporated with a new detached garage structure, so foundation and slab requirements, laneway access and whether an existing garage must be removed weigh heavily. A garden suite (also called a backyard suite, laneway house or carriage house) stands alone at the rear of the lot, so yard depth, placement and servicing route matter most.
Many properties qualify for one but not the other — and some qualify for both, which turns the decision into a question of use, budget and layout rather than eligibility.
A note on basement and secondary suites
In Edmonton, "secondary suite" often refers to a basement suite inside the main house. That's a different kind of project with its own rules — and it's not what we build. Elevate Garage Suites builds detached suites only: garage suites and garden suites.
If your goal is an independent, income-ready unit and your lot qualifies, a detached suite offers full separation — its own entrance, walls and outdoor presence — which is exactly what the property assessment reviews.
How to find out for your property
You could read bylaws and measure your yard — or send us your property details and let the review do the verification. Submit a free property assessment, our team reviews zoning, dimensions, setbacks and servicing for your specific lot at no cost, and you schedule a consultation right after.
Request Your Property Assessment — free, no commitment.
Related guide
Garage Suite Permits in EdmontonPROPERTY ASSESSMENT