
Multiplex Suites in Edmonton
Multiple independent homes in one detached structure.
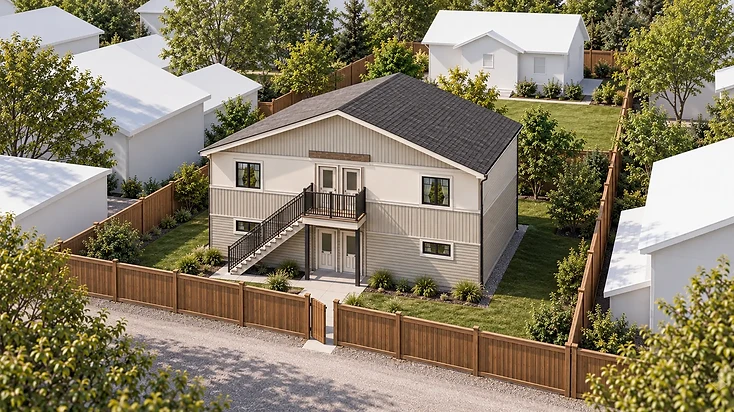
A detached structure that may accommodate multiple independent dwelling units where the property and municipality permit the proposed form.
What It Is
What is a multiplex suite?
A detached structure that may accommodate multiple independent dwelling units where the property and municipality permit the proposed form. It’s a way to create several separate homes on one lot — for rental income, multi-generational living or long-term investment. What your property can support depends on zoning, lot size, setbacks, servicing and access, which is exactly what our property assessment confirms.
Garage suites and garden suites remain Elevate Garage Suites’ primary offerings. If a single backyard home suits your lot better, compare a garage suite or a garden & backyard suite.
Who a multiplex suite may be right for
- Owners of lots where zoning and site conditions may permit more than one backyard dwelling unit
- Investors exploring multiple independent rental units on one property
- Homeowners housing several family members, each with a separate unit
- Owners who want feasibility confirmed before committing to a design
Property feasibility and requirements
Zoning and building form.
Whether the proposed multi-unit form is permitted on your lot is confirmed against current municipal requirements.Lot size and setbacks.
Lot dimensions, setbacks and site coverage determine what footprint may be possible.Servicing.
Water, sanitary, gas and power capacity for additional dwelling units is reviewed early.Access.
Lane and yard access shape site preparation and construction logistics.
One Team, Beginning to End
Planning, permits and construction — one contract.
Step 1
Property assessment
We review zoning, lot dimensions, setbacks, servicing and access to understand what your property may support.
Step 2
Planning and design
Design is coordinated around your property and the municipal requirements that apply to the proposed form.
Step 3
Permits
The municipal permit file is prepared and managed by our team. Every project remains subject to permit approval.
Step 4
Construction
Site preparation, utility servicing and construction are run by one team, beginning to end.
Architectural Plan Preview
Explore the Multiplex Floor Plan
Explore the architectural layout of this two-storey multiplex concept, including the front elevation and floor plans for both levels. View the complete drawing or download the PDF to examine the proposed layout in greater detail.
Concept plans are for illustration purposes. Final designs, configurations and approvals depend on property-specific requirements and applicable municipal regulations.
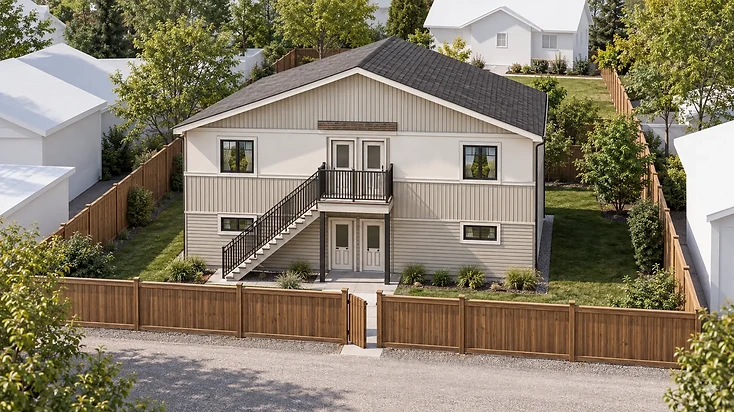
Concept Rendering — For Illustration Only
How a multiplex suite could look.

PROPERTY ASSESSMENT