
Property Assessment
Can I build a garage or garden suite in Edmonton?
Find out what you can build on your property. Tell us what you'd like to build. An address and supporting documents are optional, but help Elevate Garage Suites review your property more accurately. After submitting, continue to the consultation scheduling step; online booking is pending calendar setup.
Free property assessment
No cost, no commitment
Local expertise
Edmonton & surrounding municipalities
Consultation next steps
Follow submission to scheduling
Privacy first
Address and documents kept private
Free Property Assessment
What we review in your property assessment
Whether you can build a garage or garden suite in Edmonton is a property question, not a yes-or-no rule. Two lots on the same street can have very different answers, so the assessment looks at the details that actually decide feasibility.
Municipality and zoning
We confirm which municipality your property is in and how its zone treats backyard housing. In Edmonton, garage and garden suites fall under the City’s Backyard Housing rules; surrounding municipalities use their own terms and limits.
Lot size and setbacks
Lot width and depth, required distances from property lines and the main house, and site-coverage limits decide the footprint a suite could realistically take — and whether a garage suite, a garden suite or both could fit.
Site access and existing structures
Rear-lane access, an existing detached garage, mature trees and grades all shape placement, demolition and construction logistics.
Utility servicing
Gas, water, sanitary and electrical connections usually run through the main property. We look early at whether existing capacity can support another dwelling, or whether upgrades may be needed.
What happens after you submit
Your details go directly to the Elevate Garage Suites team, and you continue straight to the consultation scheduling step. The team reviews your property information — plus any plot plan, Real Property Report or photos you uploaded — before the conversation, so it starts from your actual lot.
In the consultation, we walk through what your property may support, the likely suite options, and realistic next steps for design, permits, servicing and construction. There’s no cost and no commitment, and nothing is approved or guaranteed at this stage: every project remains subject to municipal permits.
Want to read up first? See the guides to Edmonton suite requirements and garage and garden suite permits, or compare garage suites in Edmonton with garden and backyard suites.
Housing Forms
Garage suite, garden suite or multiplex suite?
The right option depends on your property, municipality, zoning, setbacks, servicing and how you intend to use the space. Garage suites and garden suites are Elevate Garage Suites’ primary offerings, with the Multiplex Suite as an additional housing form where permitted.


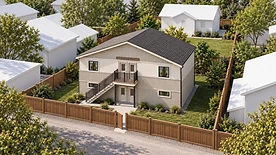
Concept Rendering — For Illustration Only
Additional housing form
Multiplex Suite
A detached structure that may accommodate multiple independent dwelling units where the property and municipality permit the proposed form. Eligibility, unit count and size are not guaranteed — they depend on the municipality, zoning, lot size, setbacks, servicing, access, allowable building form and other municipal requirements, and every project remains subject to permit approval.
Explore Multiplex SuitesNot sure what fits your property?
Request Your Property Assessment